A new residential project in the canton of Lucerne demonstrates how frameless sliding windows, maximum transparency, and expansive views come together to create a unique spatial experience.
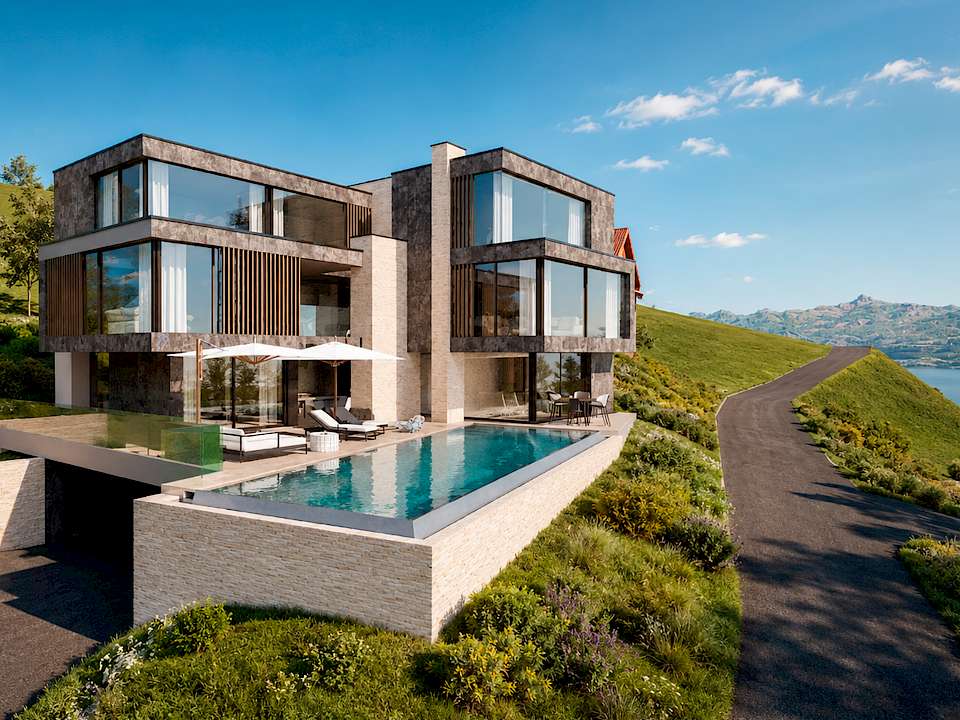
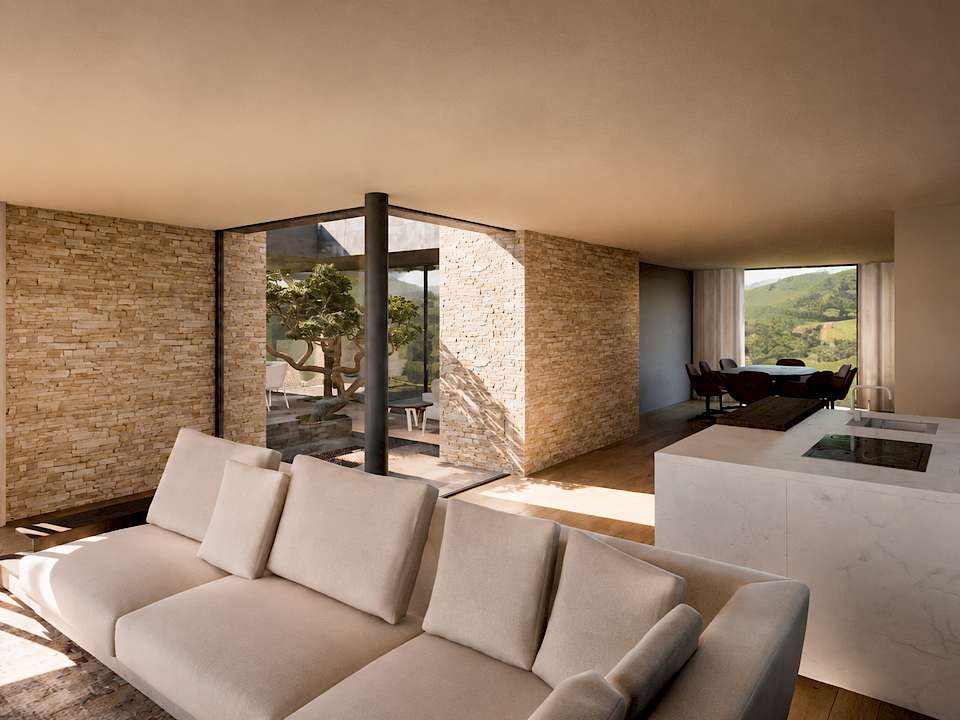
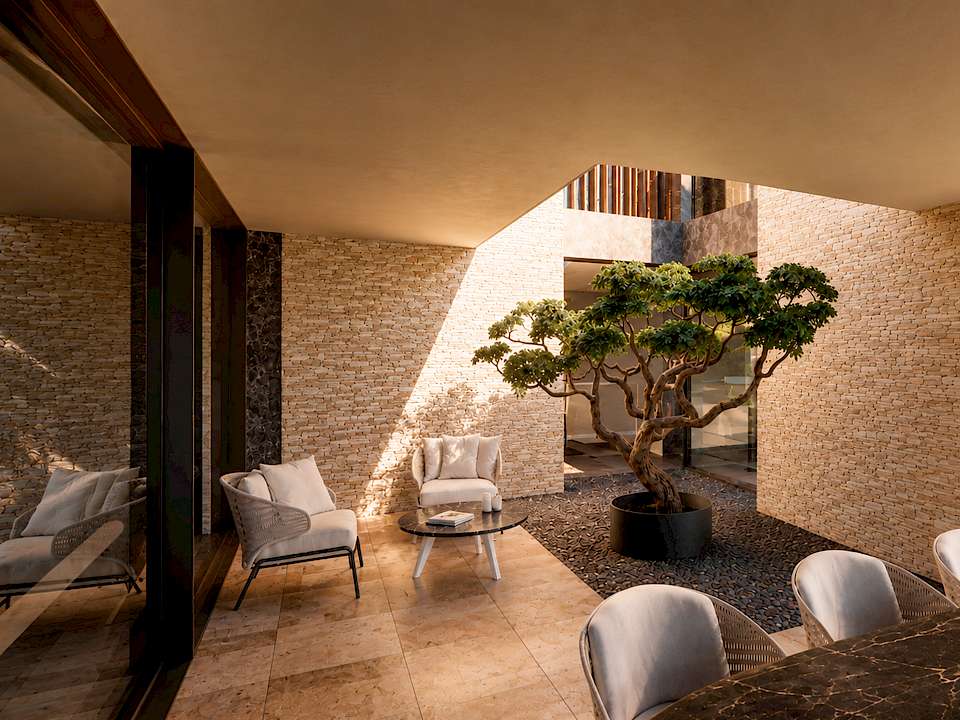
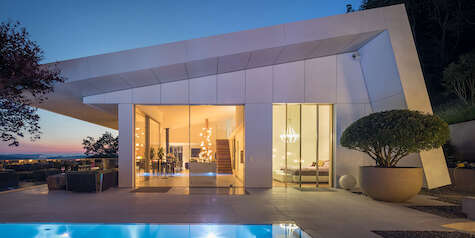
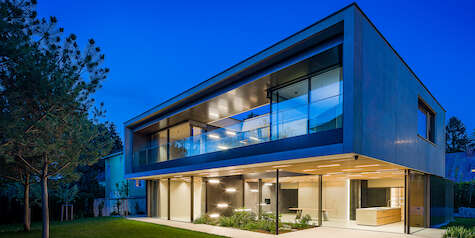
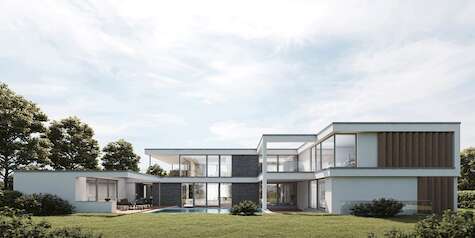
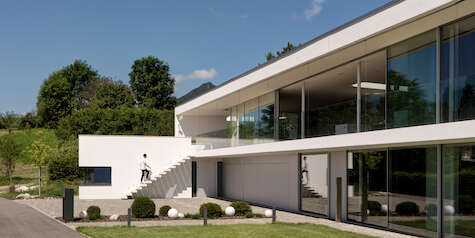
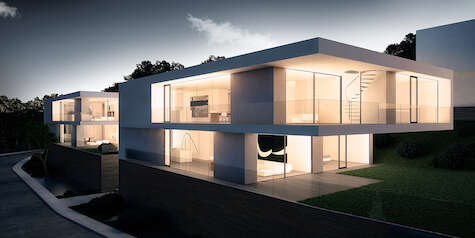
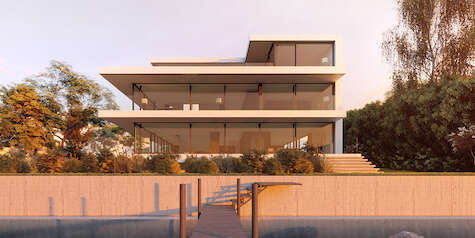
An extraordinary single-family home is taking shape in Central Switzerland, captivating with its clean lines, expansive glass surfaces, and breathtaking views. Cubic volumes of natural stone, warm wooden slats, and an infinity pool open up to sweeping views across hills and lakes. At the heart of the home lies an atrium that brings light and nature deep into the living spaces.
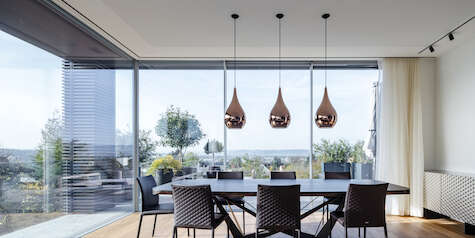
The frameless sliding windows from swissFineLine become a defining element of the striking architecture. They create light-filled rooms, virtually seamless transitions between indoors and outdoors, and open up new perspectives on the surrounding
Landscape. The warm medium-bronze profiles echo the hues of stone and wood and blend seamlessly into the architecture. Thanks to the flush threshold, the living space, terrace, and atrium flow into one another on a single level.
It is still a vision. But even the first renderings show how expansive glass surfaces and frameless sliding windows will define the architecture of this extraordinary residence.
Architecture: Walter Bürgi Architektur
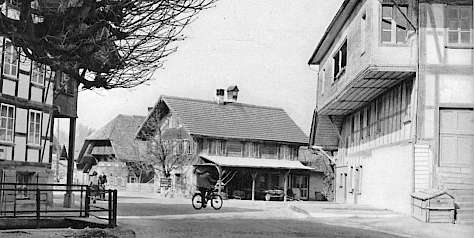
Our story began in 1886 in a forge in the Emmental. 140 years of craftsmanship and entrepreneurial spirit.

Transparency in perfection – where nature and architecture merge in quiet harmony.

Eine neue Dimension des Wohnens – grossformatige Schiebefenster von swissFineLine in Mont-Vully
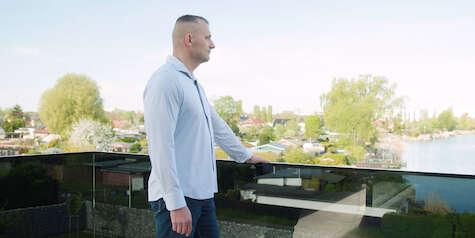
Transparent elegance on the Elbe - Mr. Wiesensee, the architect and builder, in an interview.
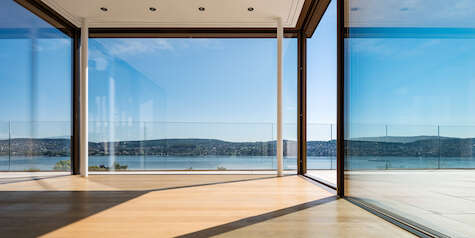
An insight into the company history and the history of the modern window.